
DOĞAL YAŞAM EVLERİ
Yalova, Türkiye
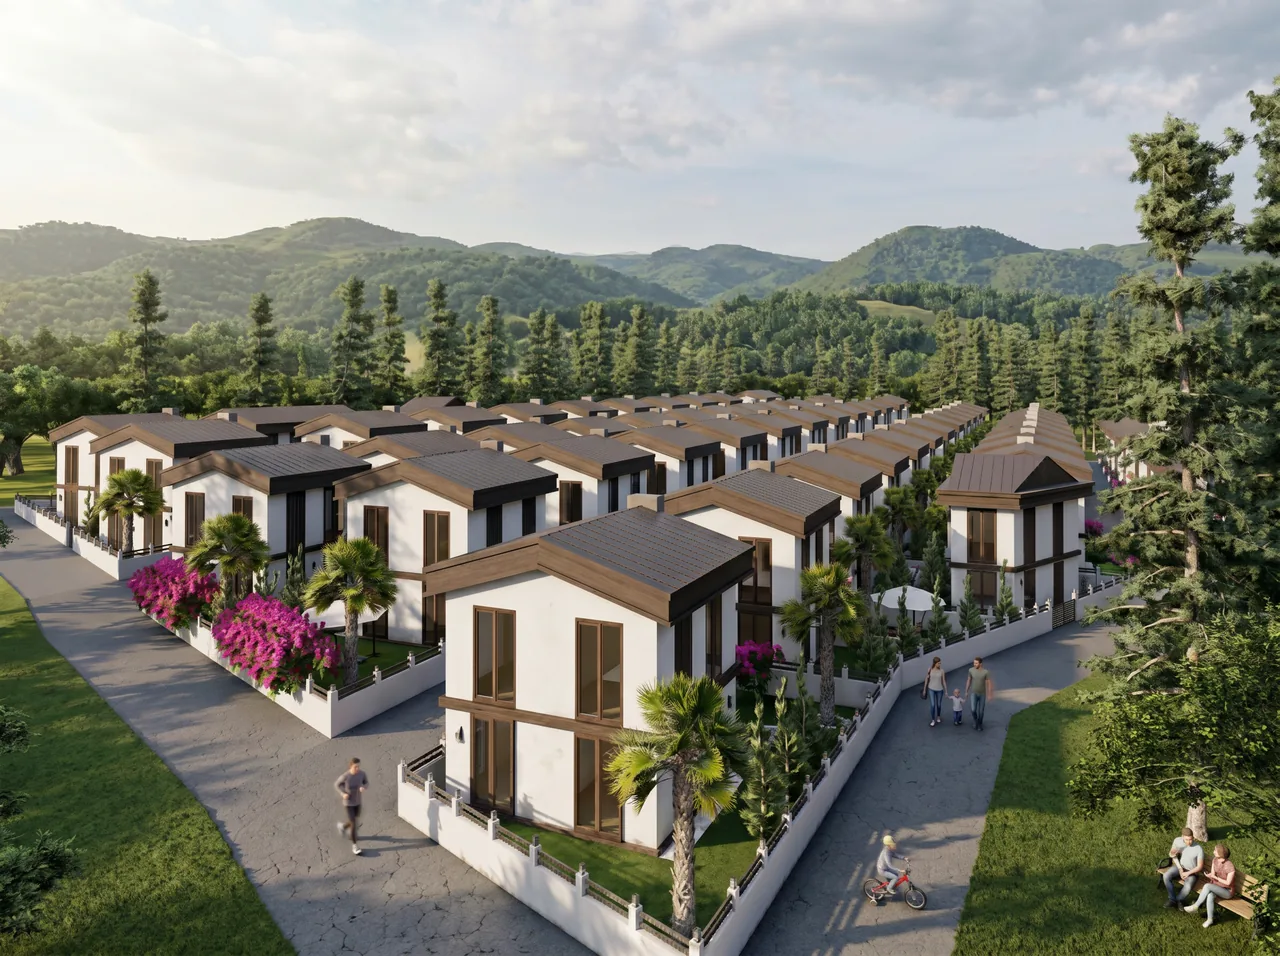
Set on a 17.198 m² plot in Laledere, Çiftlikköy, Yalova, Doğal Yaşam Evleri comprises 46 villas with private gardens. With modern three-storey architecture, a 130 m² garden for each villa, spacious living areas and recreational amenities, it offers comfortable, distinctive living surrounded by nature.
₺15.150.000'with prices starting from
 Türkiye
Yalova- Villa Project
01 / 05
Project Introduction
# DOĞAL YAŞAM EVLERİ **More Room for Life, Surrounded by Nature**
Developed in Laledere, in Yalova’s Çiftlikköy district, Doğal Yaşam Evleri is a distinctive villa project that brings modern architecture together with the tranquillity of nature.
Set on a 17.198,39 m² plot, the project comprises a total of 46 villas in 23 semi-detached blocks. Designed with spacious living areas, private gardens and recreational amenities, Doğal Yaşam Evleri offers a new lifestyle alternative for those looking to escape the intensity of city life and spend more quality time with their families.
### Distinctive Three-Storey Living with a Private Garden
Each villa is planned across three storeys: a basement, an entrance floor and an upper floor. The villas’ 130 m² private gardens provide an ideal setting for enjoying time outdoors, hosting family gatherings and living close to nature.
The entrance floor includes a living room, kitchen, entrance hall and WC, while the 15,75 m² veranda connects indoor comfort with garden living.
The upper floor includes a master bedroom with a private bathroom, two additional bedrooms, a shared bathroom, a storage room and a balcony. The functional floor plan allows family members to spend time together while maintaining their personal space.
### Hobilerinize Exclusive Bir Kat
The villas’ basement level is designed to make room for personal interests beyond everyday living.
Planned as a cinema area, an entertainment area and a dressing room, this level offers flexible use for a range of needs, from film nights and gatherings with friends to personal hobbies and relaxation.
### Sosyal Lifestyle ve Konfor Bir Arada
Doğal Yaşam Evleri stands out not only for its private living spaces but also for its shared recreational amenities.
The project includes an outdoor swimming pool, a basketball court and a children’s playground. Parking for three vehicles per villa is also planned.
The personal spaces offered by the private gardens are complemented by opportunities for an active, enjoyable lifestyle through the shared amenities.
### Modern Architecture with Natural Textures
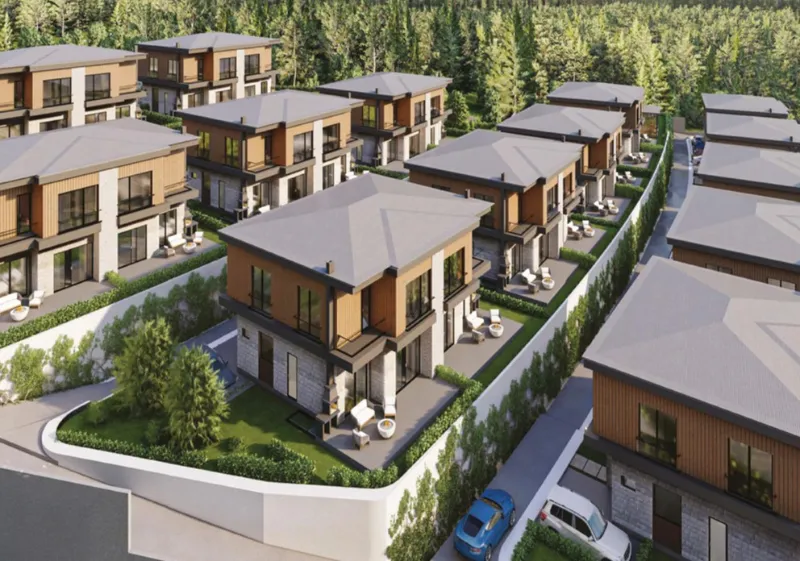
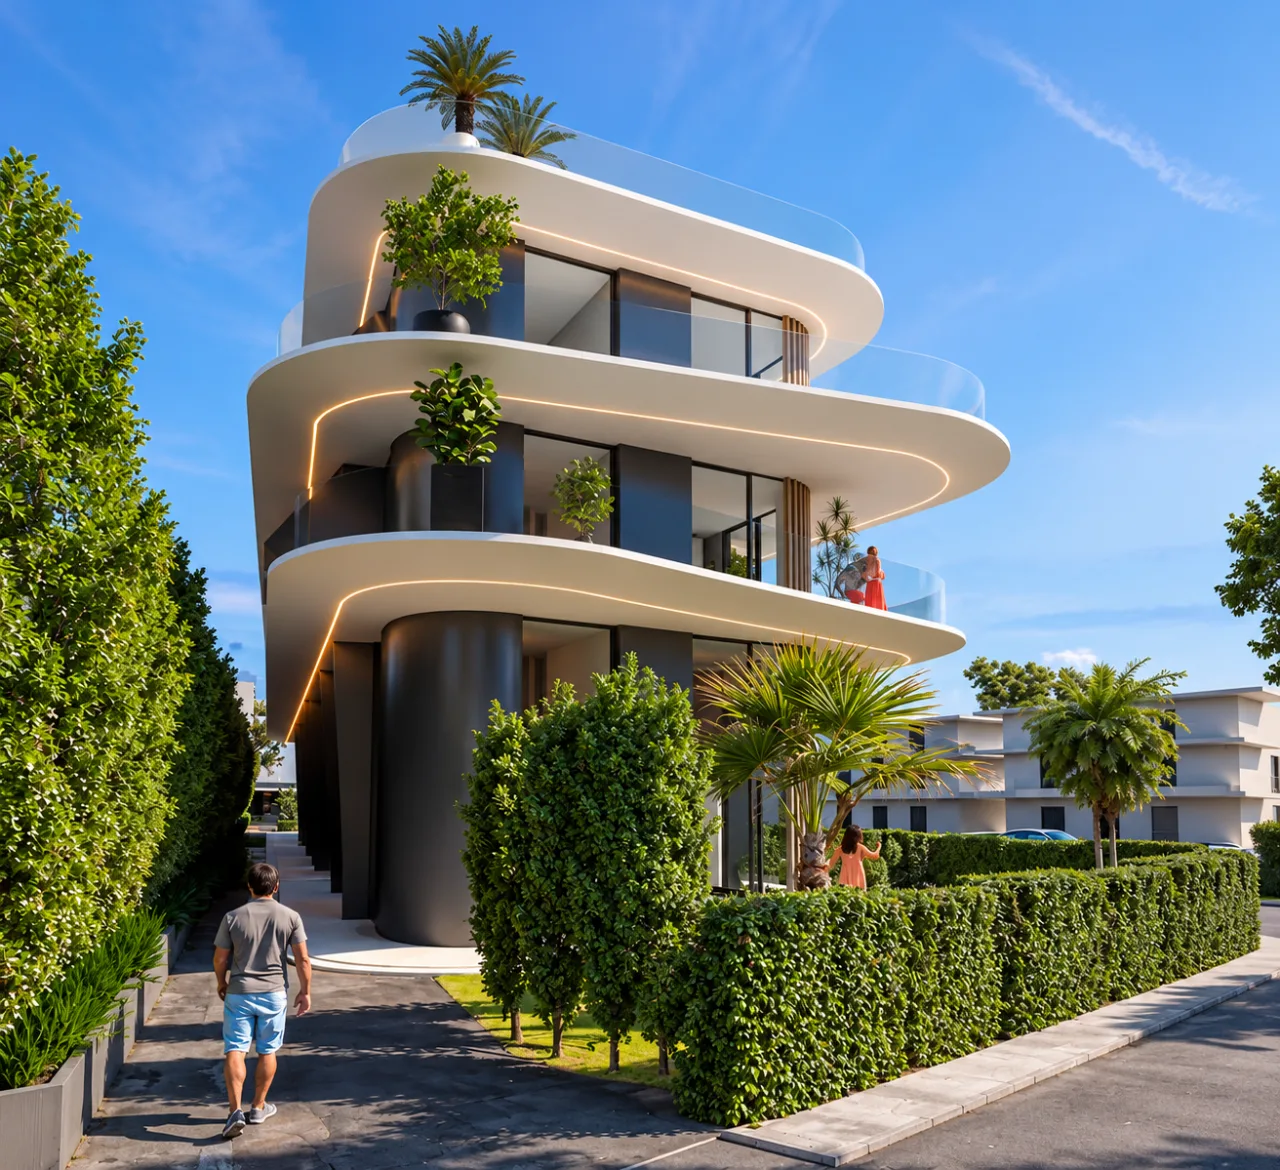
Featuring stone textures, wood-effect façade details and large glazed openings, the architectural approach combines modern lines with the warmth of natural materials.
Integrated with verandas, balconies and gardens, the villa designs aim to create a spacious, inviting atmosphere by establishing a strong connection between indoor and outdoor spaces.
Attractive Payment Options Villa prices at Doğal Yaşam Evleri start from 15.150.000 TL. Under the payment model offered to buyers, 30% of the sale price is paid upfront, while the remaining 70% can be paid in equal instalments over 24 months with no instalment surcharge. Tailored payment plans may also be considered according to buyers’ needs. Sales transactions will be carried out under a promise-to-sell agreement for real estate executed before a notary. Get Ready for Your New Life in 2028 Scheduled for handover at the end of 2028, Doğal Yaşam Evleri offers a compelling alternative for those seeking a new life in Yalova, with architecture suited to spacious family living, private gardens, recreational amenities and flexible payment options. Doğal Yaşam Evleri — More room for life, surrounded by nature.
Project Overview
- Countries
- Türkiye
- City / Region
- Yalova
- Land Area
- 17.198,39 m²
- Number of Apartments
- 46 apartments
- Daire Tipleri
- 3+1 Semi-Detached Villa with a Private Garden
- Projects Durumu
- For Sale
- Teslim Tarihi
- 2028 Q4
- Sales Status
- for sale
About This Project
Find Out More
Project Features
- 17.198,39 m² land area
- 23 semi-detached villa blocks
- 46 villas in total
- Three-storey villa architecture
- Private 130 m² garden for each villa
- 15,75 m² veranda in each villa
- Functional floor plan with 3 bedrooms
- Master bedroom with a private bathroom
- Balcony and spacious living areas
- Private cinema area in the basement
- Entertainment and hobby area in the basement
- Dressing room in the basement
- Outdoor swimming pool
- Basketball court
- Children’s playground
- Parking for 3 vehicles per villa
- Modern façade design with stone textures and wood-effect finishes
- Large glazed openings
- Living spaces integrated with the garden and veranda
- Location surrounded by nature
- Handover planned for the end of 2028
Projects Lokasyonu
View on MapYalova, Türkiye
Project Images
Fiyat Listesi
| Daire Tipi | Gross Area (m²) | Net Alan (m²) | Starting Price (TRY) |
|---|---|---|---|
| 3+1 Semi-Detached Villa with a Private Garden | ₺15.150.000 |
Prices are for information purposes only. Please contact us for current prices.
Download the Current Price List
You can request the current price list for all apartment types, prices and the payment plan.
Payment Plan
- Down Payment
- %30
- Instalment Structure
- 30% down payment + the remaining 70% in equal instalments over 24 months with no instalment surcharge. Tailored payment plan options are available.
Developers
Alesta Gayrimenkul Geliştirme
Benzer Projects
 Golden Visa
 GREECE
 UNITED KINGDOM
 GEORGIA
Learn More About This Project
Speak with our investment advisors about current prices, payment options and project details.